
BEDS4
BATHS4 full 1 partial
SQUARE FEET2,861
MLS#1103746
STATUSActive
PROPERTY TYPEResidential - Single Family
SUBDIVISIONSunrise Ridge
Property Description
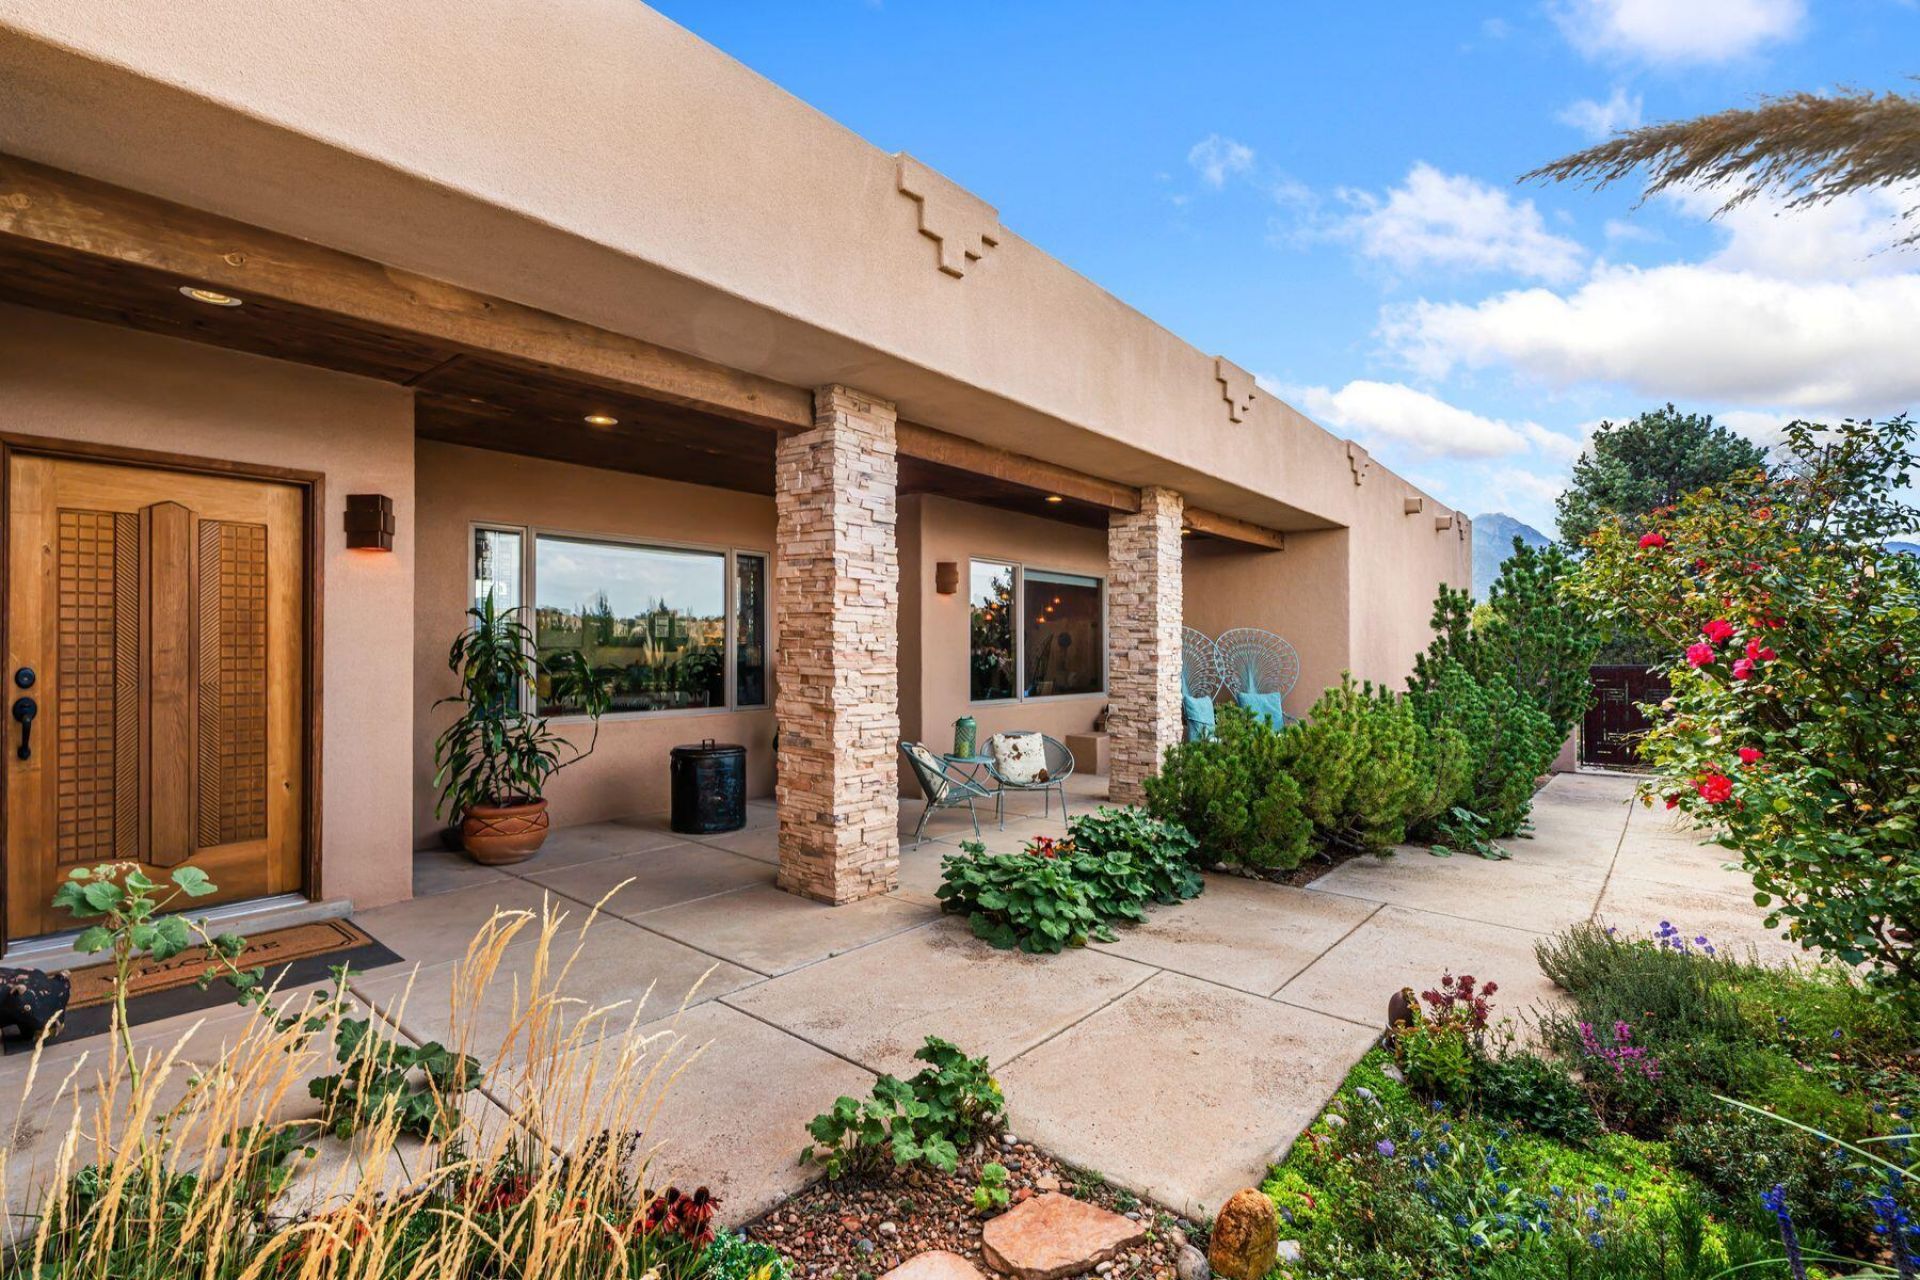
The OVERLOOK community, known for its vast views, offers this Contemporary classic, Single Level home with Frank Lloyd Wright inspired design elements. Sited on a premier ridge top lot that maximizes all the views. The attached Casita, 2BR/2BA, provides exceptional guest or vacation rental flexibility, w/ private entrances. Five deeply covered garden patios. Two large En-suite bedrooms + Library. Elegant open-floor-plan. The fireplace hearth is the heart of the home. Soaring ceilings. Abundant marble, quartz, terrazzo, stone and woodwork finishes. Kitchen designed for cooks and company + plentiful storage, 6-burner Dacor range w/ double ovens, large island and warmly-lit dining area. Newer roof + stucco+ paint. Beautifully maintained!
Property Features
Property Type: Residential - Single Family
Cooling: Refrigerated
Fireplaces: 3
Garage: 3 car attached
Heating: Central, Forced Air, Wood Stove
Home Style: Contemporary, Custom
Lot Size: 1.46 Acres
Roof Type: Bitumen, Flat, Membrane, Rubber
Stories: 1.0
Taxes: $3,999
Year Built: 2000
Amenities
Breakfast Bar
Bookcases
Bathtub
Ceiling Fan(s)
Dual Sinks
Entrance Foyer
Family/Dining Room
Great Room
Garden Tub/Roman Tub
High Ceilings
High Speed Internet
Home Office
In-Law Floorplan
Kitchen Island
Living/Dining Room
Main Level Primary
Multiple Primary Suites
Pantry
Roll In Shower
Skylights
Soaking Tub
Courtyard
Outdoor Grill
Patio
Privacy Wall
Private Yard
Private Entrance
Propane Tank - Leased
Feature Descriptions
Accessibility: Wheelchair Access, Low Threshold Shower
Appliances: Built-In Gas Range, Double Oven, Dryer, Dishwasher, Disposal, Microwave, Refrigerator, Range Hood, Water Softener Owned, Trash Compactor, Washer
Days on Site: 3
Exterior: Frame, Stucco
Fencimg: Gate, Wall
Fireplace: Gas Log, Outside, Wood Burning Stove
Flooring: Carpet, Tile, Wood
HOA Fee: 150/ Annually
Laundry: Electric Dryer Hookup
Lot: Garden, Landscaped, Many Trees, Views
Parcel#: 1026073008307
Parking: Attached, Door-Multi, Finished Garage, Garage, Two Car Garage, Garage Door Opener, Storage
Parking Notes: Attached, Door-Multi, Finished Garage, Garage, Two Car
Patio/Porch: Covered, Patio
Security: Security Gate, Smoke Detector(s)
Sewer: Septic Tank
Utilities: Cable Connected, Electricity Connected, Propane, Phone Available, Water Connected
Water: Community/Coop
Window: Double Pane Windows, Insulated Windows, Wood Frames, Skylight(s)
Local Schools
High School: Bernalillo
Middle School: Bernalillo
Elementary School: Placitas
Listed By / Shown By
Listed By
Agency Name: Sotheby's International Realty
Agency Phone: (505) 988-2533
Shown By
Agent Name: Philip Chrzanowski
Agent Phone: Cell: (505) 301-8787
Agency Title: Coldwell Banker Legacy

Estimate Your Payment
Estimated Payment
$ 2,787.55 per month $2,169.93 Principal & Interest $333.25 Property Tax $284.38 Homeowner's InsuranceChange Payment Information
Privacy Policy / DMCA Notice / ADA Accessibility


This site is hosted, designed and copyright
© 1994 - 2026 by
Delta Media Group, Inc. -- Patent Pending --
8 Sunrise Drive | MLS# 1103746
This single family home located at 8 Sunrise Drive, Placitas, NM 87043 is currently listed for sale with an asking price of $975,000. This property was built in 2000 and has 4 bedrooms and 4 full and 1 partial baths with 2861 sq. ft. Sunrise Drive is located in the Sunrise Ridge subdivision. Search Sunrise Ridge real estate on philipc.cblegacy.com today.