
BEDS4
BATHS2 full
SQUARE FEET1,972
MLS#1112534
STATUSActive
PROPERTY TYPEResidential - Single Family
SUBDIVISIONThe Boulders Phase II
Property Description
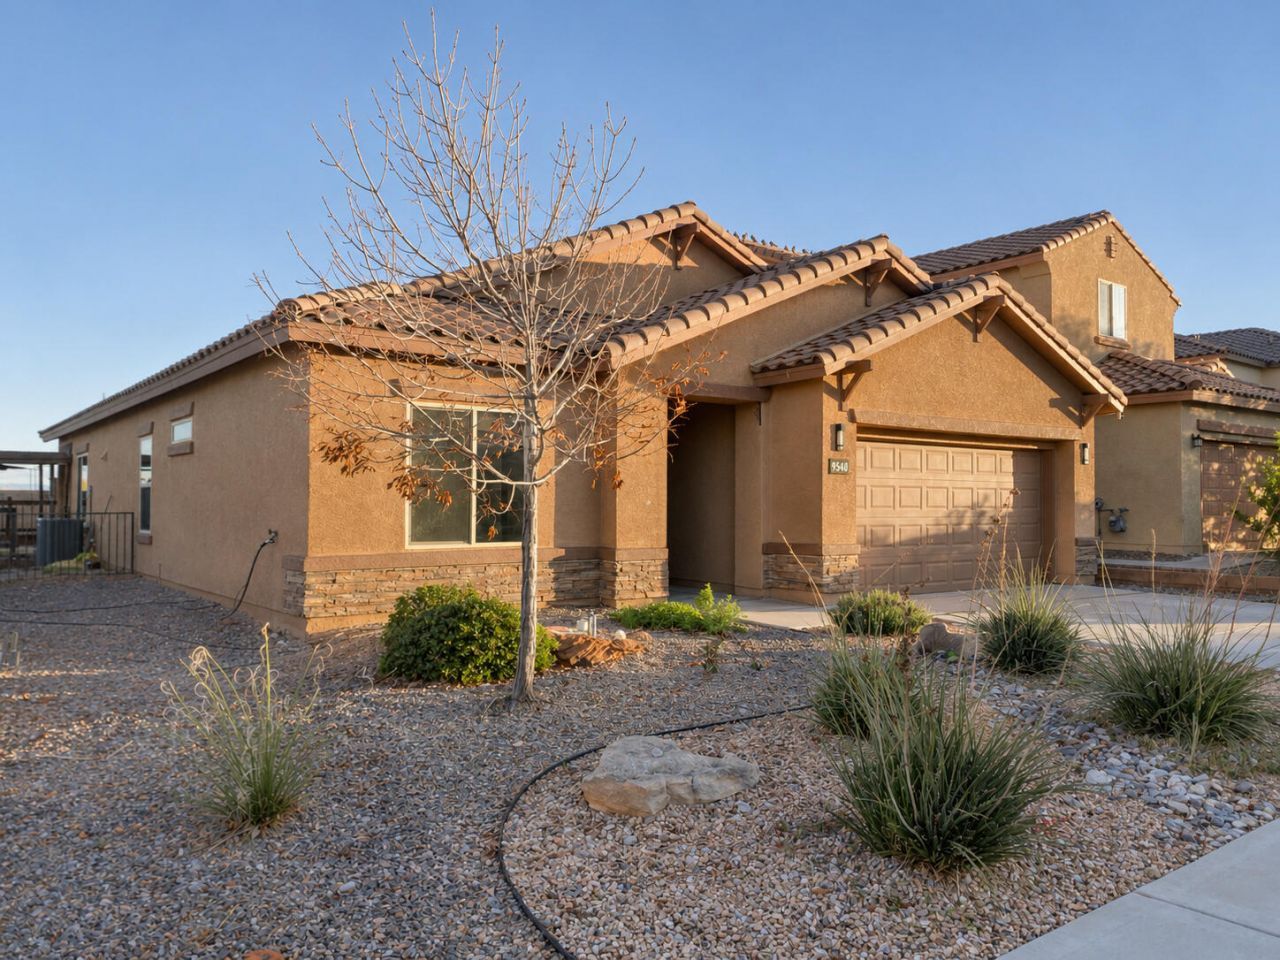
City lights, mountain views and a backyard made for good company! This four-bedroom Pulte home in the Boulders with owned solar offers a great floor plan with well-separated bedrooms and plenty of space to spread out. The living room with a fireplace flows into the kitchen and dining area, making it easy to keep everyone connected. Out back, fire up the grill, gather under the pergola, or unwind in the hot tub while taking in unobstructed views of the city and mountains. A roomy primary suite, separate laundry room, and two-car garage round out a home that's easy to enjoy, inside and out.
Property Features
Property Type: Residential - Single Family
Cooling: Refrigerated
Fireplaces: 1
Garage: 2 car attached
Heating: Central, Forced Air
Home Style: Patio Home, Ranch
Lot Size: 0.14 Acres
Roof Type: Pitched, Tile
Stories: 1.0
Taxes: $8,115
Year Built: 2014
Amenities
Bathtub
Ceiling Fan(s)
Dressing Area
Dual Sinks
Family/Dining Room
Garden Tub/Roman Tub
Hot Tub/Spa
Kitchen Island
Living/Dining Room
Main Level Primary
Pantry
Soaking Tub
Walk-In Closet(s)
Hot Tub/Spa
Privacy Wall
Private Yard
Irrigation Sprinklers
Feature Descriptions
Appliances: Dryer, Dishwasher, Free-Standing Gas Range, Microwave, Refrigerator, Range Hood, Washer
Days on Site: 24
Exterior: Frame, Synthetic Stucco, Rock
Fencing: Wall
Fireplace: Gas Log
Flooring: Carpet, Tile
HOA Fee: 114/ Monthly
Hot Tub: Yes
Laundry: Washer Hookup, Electric Dryer Hookup, Gas Dryer Hookup
Lot: Corner Lot, Landscaped, Views
Parcel#: 101106504405731616
Parking: Attached, Garage
Parking Notes: Attached, Garage
Patio/Porch: Covered, Open, Patio
Security: Smoke Detector(s)
Sewer: Public Sewer
Spa: Yes
Spa: Hot Tub
Utilities: Cable Connected, Electricity Connected, Natural Gas Connected, Phone Connected, Sewer Connected, Underground Utilities, Water Connected
Water: Public
Window: Double Pane Windows, Insulated Windows, Vinyl
Local Schools
High School: Cibola
Middle School: James Monroe
Elementary School: Sunset View
Listed By / Shown By
Listed By
Agency Name: Amazing Properties
Agency Phone: (505) 228-8220
Shown By
Agent Name: Philip Chrzanowski
Agent Phone: Cell: (505) 301-8787
Agency Title: Coldwell Banker Legacy

Estimate Your Payment
Estimated Payment
$ 1,746.07 per month $945.87 Principal & Interest $676.25 Property Tax $123.96 Homeowner's InsuranceChange Payment Information
Privacy Policy / DMCA Notice / ADA Accessibility


This site is hosted, designed and copyright
© 1994 - 2026 by
Delta Media Group, Inc. -- Patent Pending --
9540 Stone Ridge Drive Nw | MLS# 1112534
This single family home located at 9540 Stone Ridge Drive Nw, Albuquerque, NM 87114 is currently listed for sale with an asking price of $425,000. This property was built in 2014 and has 4 bedrooms and 2 full baths with 1972 sq. ft. Stone Ridge Drive Nw is located in the The Boulders Phase II subdivision. Search The Boulders Phase II real estate on philipc.cblegacy.com today.